





Capel Nant
Thumbnails
Information
Capel Nant
A Grade II listed chapel designed by renowned Victorian chapel architect William Pritchard Roberts, and empty for over 3 years, the main challenge was obtaining planning permission and listed building consent to convert this former chapel into holiday accommodation.
Given that no other viable use could be found for the building, Dobson Owen successfully negotiated with Gwynedd Council Planning Policy unit to change supplementary planning guidance to make exceptions for listed buildings such as this one, to ensure that they can be saved by adaptive reuse.
The roof was replaced and original sash 21 pane windows retained and refurbished with secondary glazing, to ensure its longevity whilst leaving its fundamental character as a stone-built rural chapel unchanged.
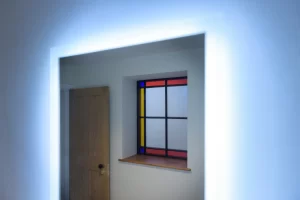
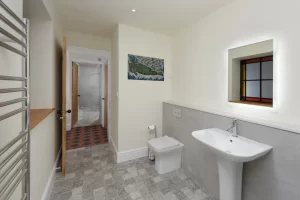
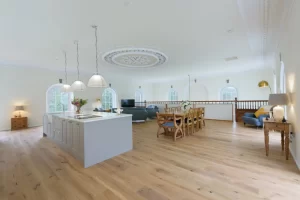
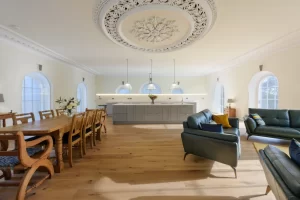
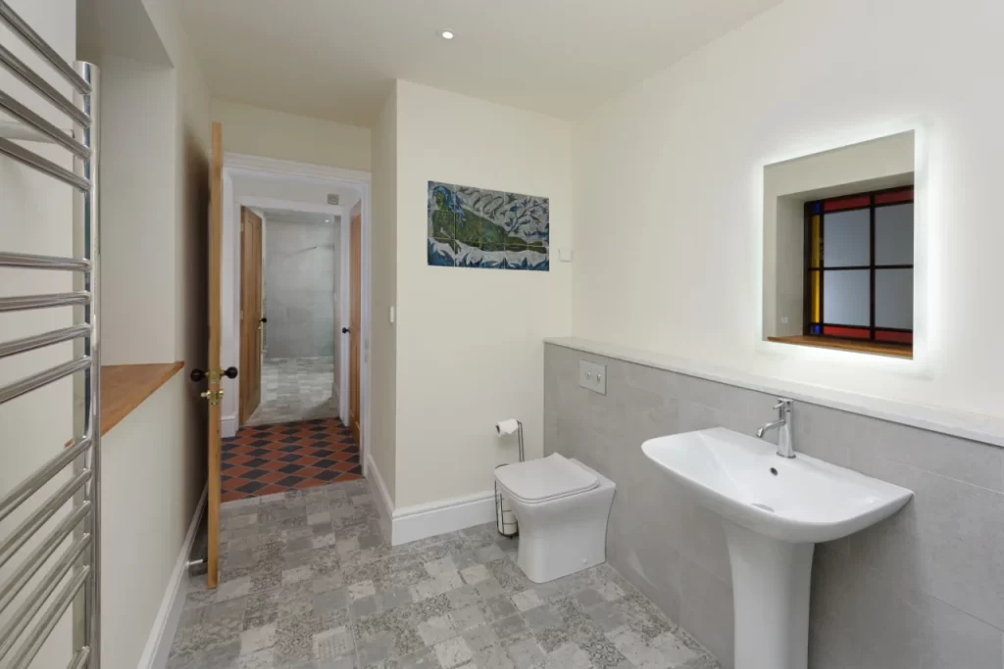
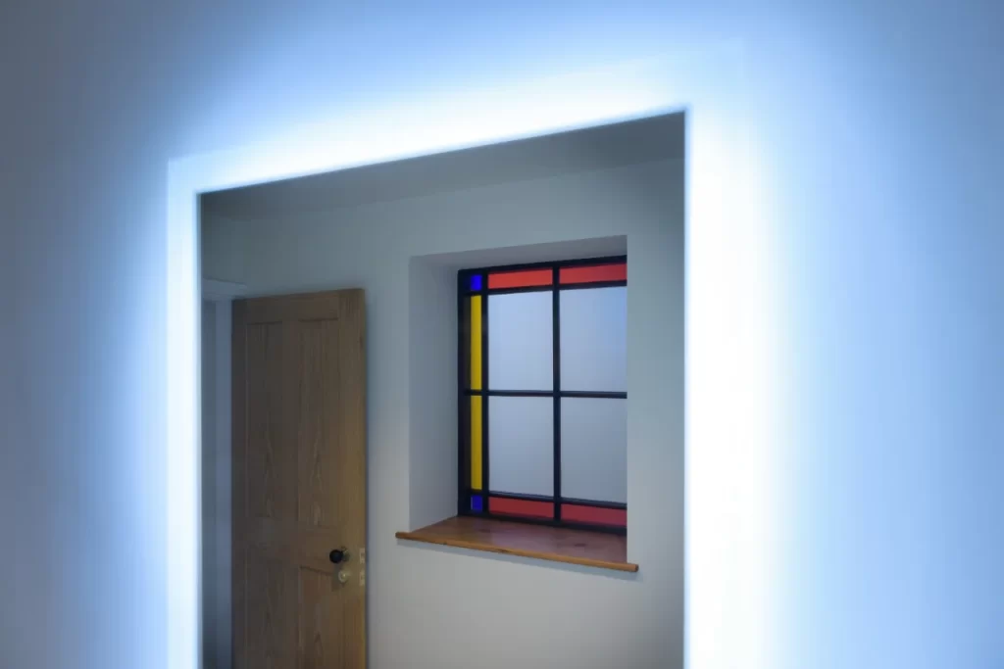
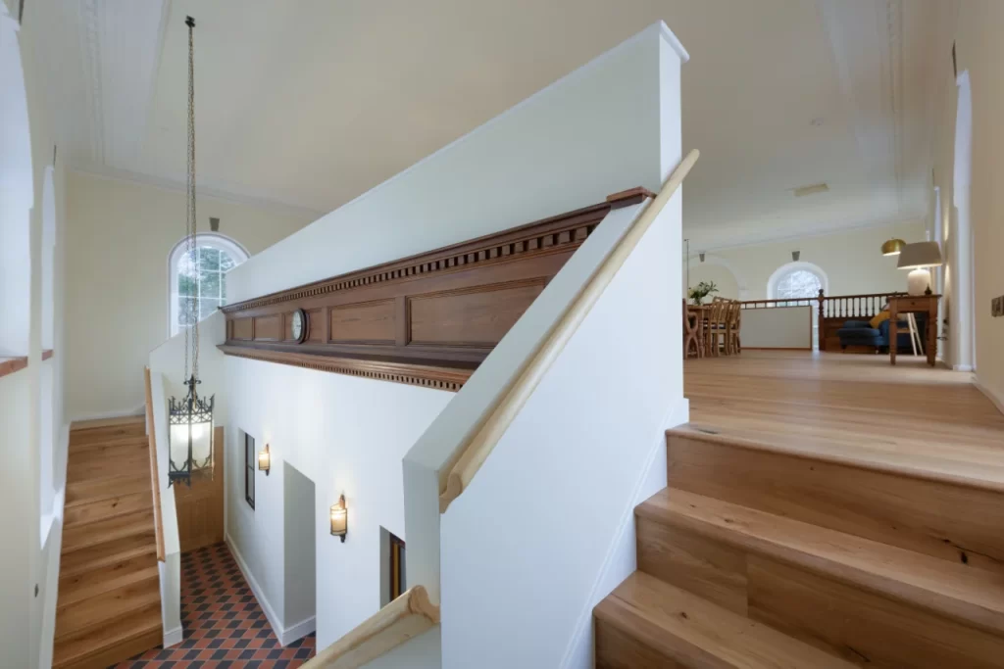
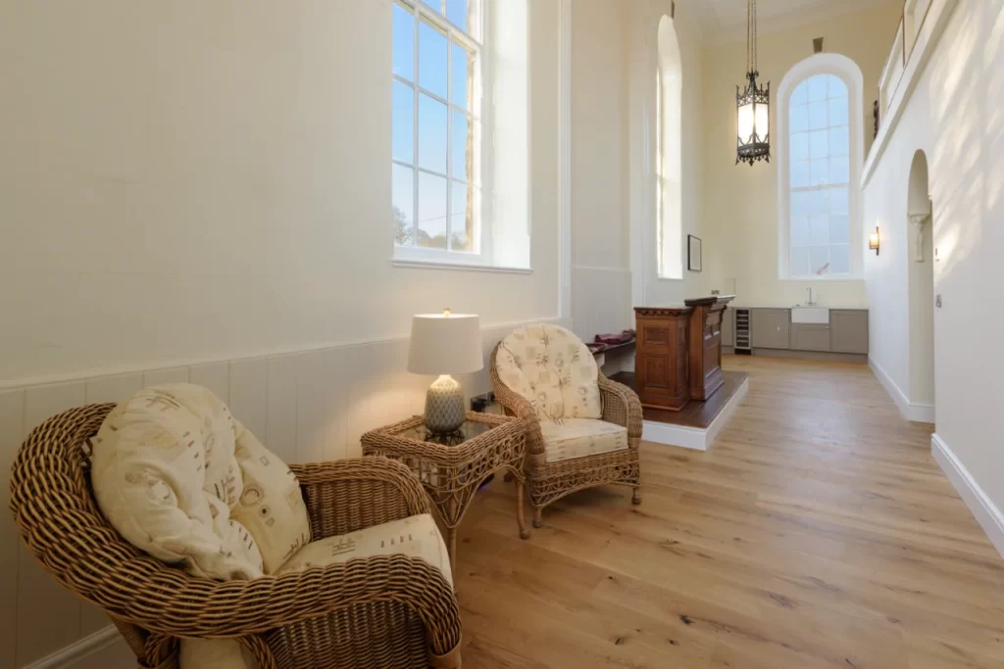
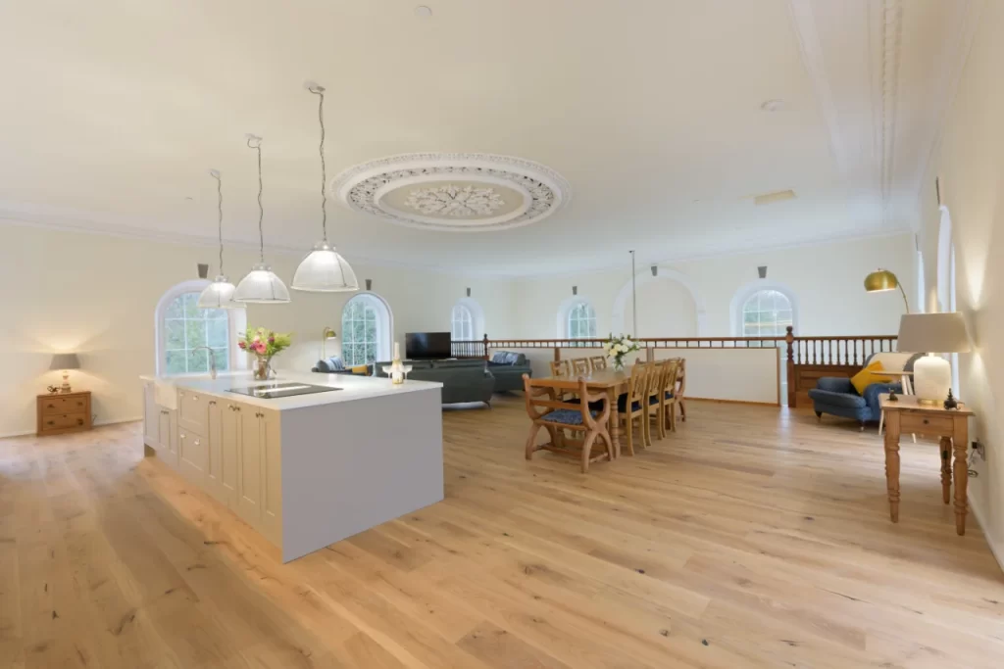
Several key features of the original interior have been retained such as the pulpit, a pair of stained glass screens repositioned into the new bathrooms, and the plaster ceiling rose, mouldings and cornices repaired by specialist craftsmen.
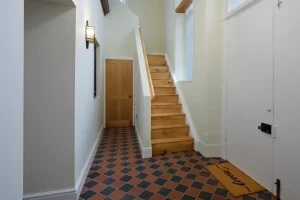
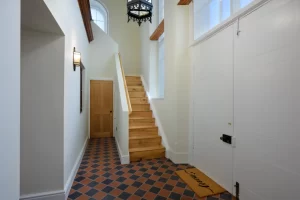
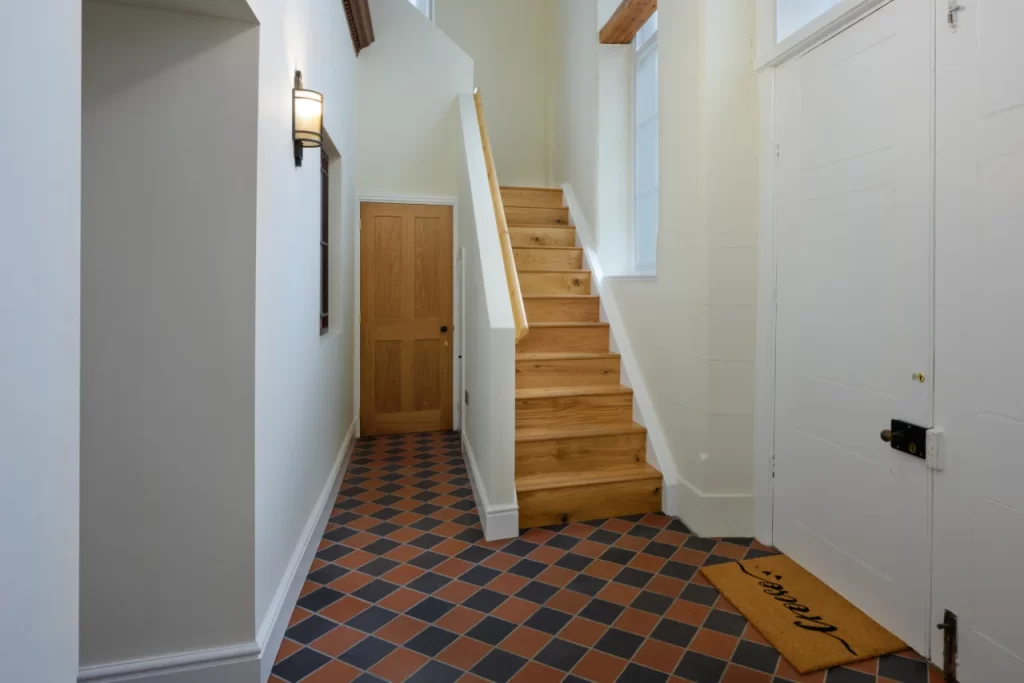
Internally, the new domestic use has been introduced by means of an ‘upside-down-house’ arrangement with the bedrooms on the ground floor, and a generous open-plan living space above it on a new mezzanine structure.
This design strategy makes the most of the tall space whilst providing elevated views over the wooded setting outside, and crucially maintains the original double-height quality of the space associated with its former purpose as a place of worship.
Close